
HOME REPAIRMAN · HANDYMAN PROJECTS
Slatted Accent Wall: A Handyman Project
Prefabricated slatted panels, fitted to the room. A focused interior update where layout and finishing details make the difference.
The idea
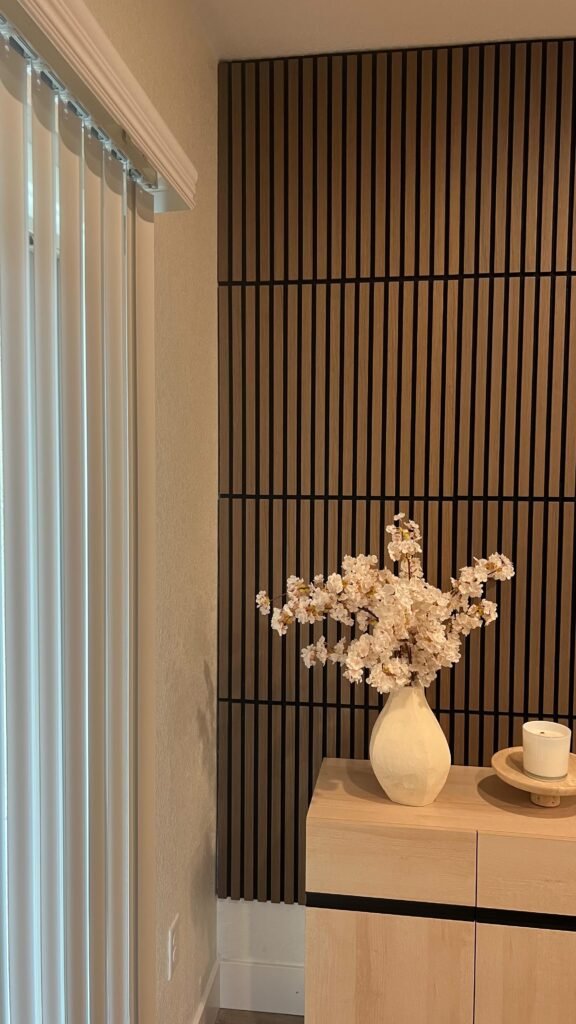
This wall needed a little more depth. Slatted panels added texture without taking up floor space or introducing another piece of furniture. The aim was a finished feature that sat comfortably beside the existing window and cabinet.
Where the work happens
I used prefabricated panels for this project. The hands-on part was planning their position, making the cuts and fitting the edges to the surrounding wall. Repeated vertical lines make alignment easy to notice, so the layout matters as much as the panels themselves.
This is the kind of handyman project I enjoy: a clear change to one part of a room, with care put into how it meets everything already there.
Thinking about a wall like this?
Send a photo of the whole wall, its approximate width and height, and a reference you like. Include nearby windows, outlets and the TV if there is one. If you already have panels, send the product link too. Those details help us work out the layout before choosing materials or scheduling.
Related work
Have an accent wall in mind?
Send a wide photo, a few close-ups and your city. I’ll review the project with you and quote the agreed work. We start with photos; if measurements or a closer look are needed, we’ll arrange a visit.
Prefer another way? Send photos on WhatsApp · Call (415) 966-5285 · Describe your project